

The patod stone house Rajasthan

Jaipur, Rajasthan

Just on the outskirts of the pink city of Jaipur, one often comes across these stone slab houses, springing up amongst the thatch roof, mud and stone homes. From a distance these structures almost seem unified with themselves, using the same stone for the columns, rafters and the sloped roofing members. These homes known as Patod are entirely made using slabs of the pink sandstone known as Jodpuri patti.

The beauty of these framed structures is that even though the basic framework remains the same throughout, the infill to cover this frame can be made using any natural building technique suitable to the region. The materials used as infill vary depending on their availability and feasibility. Stones, mud, bricks, Kuncha reed, etc, are the different walling materials used, making every home look unique despite the monotony of its structure.

Construction:

  • The stone slabs to be used are cut and shaped beforehand and brought to the site to be assembled.
  • The columns go 2’ below the ground and are erected perfectly vertical and packed well in the ground.
  • The grooves on the top of the column are meant to accommodate the rafters.

The central columns lock the two rafters that join to make the base for the sloping roof.

Do you want to study Natural Building Online ?

Carry the world of learning about Indian Natural Building in your pocket, accessible from anywhere around the world.

The roof:

  • The stone slabs for the roofing are laid on top of the rafters overlapping each other. The top surface of the rafters over which the stone slabs rest are fairly roughened and undulating to give a good grip. These are also adjusted by placing a few small stones between the gaps of the rafters and the roofing slabs to give a better hold. These roofs, being monolith stone slabs do not require a steep 45° slope saving on the usage of more materials.
  • There may be a few small gaps in between these roofing slabs. To prevent leakages, the joints between the two slabs are sealed with lime ‘bagra’. Sometimes these slabs are covered with a thatch of kuncha reeds (saccharum munja)

Structure:

No. of columns- 9 No. of Rafters- 6 No. of roofing slabs- 11 to 13
Column & rafter size- Thickness – 4” width – 1’ length – up to 12’
Roofing slabs- Thickness – 2” width – 1’ length – up to 12’

One unit of a patod house would require 5 people, 2 days and around 30,000 Rs. to build.

These natural buildings could be an excellent solution for disaster management and emergency housing due to its ease and speed of construction. Though these stones are abundantly available in the region, it is respectfully used to make small scale humble dwelling allowing nature to restore itself, as opposed to the rampant mass produced mess of concrete jungles. These may also be a cost effective solution to the many insensitive building yojnas that the government comes to aid the villages with, in attempts to modernize them.

This house is most certainly an eye opener, every component that goes into making a home can be fulfilled by the same material. The compression and tension members, lintels, cill, flooring, roofing, seating, veranda, etc. all can be made using a single material.

The simplicity of these structures and the flexibility it provides within the frame makes these structures truly exceptional. These unique sensibilities in design and construction can only be found in the deepest hearts of our villages. Innovating with the most abundantly available materials and utilizing that material to its full capacity is the indigenous genius of our ancestral knowledge. Understanding the structural integrity of the materials and respecting the revered resources while using what is just enough is what makes these homes truly minimalistic and sustainable.

Picture of Musharaff Hebballi

Musharaff Hebballi

This article is by Natural builder Musharaff Hebballi. This post is part of our Natural Roof series,.

All Posts

Leave a Comment

Your email address will not be published. Required fields are marked *

Hand-picked related articles

Bagra-flat-lime-roofs
Recipe

Bagra flat lime roofs

In a village called Tehla near Jaipur, crushed lime waste ‘Bagra’ is extensively used for mortars, plasters as well as for making flat lime roofs. These exemplify the beauty, strength and possibilities that lie within a natural material like lime.

Our services

Hands-On Workshop
Learn the skill of shelter making by working with your hands on in our Natural building kalari.
Explore
Build your Natural Home
Thannal's Construction Wing tackles urban and reverse migrant construction challenges innovatively.
Discover now
Self-paced Online courses
Access Indian Natural Building wisdom globally from your pocket, available anywhere, anytime.
Enroll now

Books & Ebooks

Natural Building Books & ebooks 

Scroll to Top
Earthen Wall Systems

Earthen Wall Systems

Natural building techniques – Series 1

Introduction

Natural Building includes a variety of wall construction techniques that are typically drawn from old traditional methods of shelter making. These techniques differ from place to place, depending on the availability of materials and their response to moderate and extreme climates. It emphasizes the use of locally available materials, practices which sensitive towards mother earth. They blend with the natural and cultural surroundings and focus on skills and resources that are locally sourced and economically viable. These walls create micro-climates inside them to provide high thermal comfort levels, thus a healing effect on one’s mind, soul and health. In addition to it, the earthen wall also displays a dramatic variation in terms of textures and colours.

Note: Each wall system specified below are purely done in Mud, stabilized with Lime and natural Admixtures. Sustainable practices involve eco-friendly, pure materials used and affordability, by being on par or less with the conventional construction costs. The use of Cement is strictly avoided because it harms the quality of such walls

Cob

Usually, when people say “Mann Veedu” (Mud house) they are unknowingly referring to a cob house. We can locate it in every part of India and around the world.



Cob is a homogenous blend of sand, silt, clay mixed with fibres. In the Indian way of cob construction, Herbal mixes like Kadukkai-jiggery and neem-turmeric are added to the mix in order to protect them from termites and enhance their strength thus prolonging their life span. These structures can are highly resistant to earthquakes and have the exceptional thermal mass trait.




Cob lumps are placed and hand sculpted to build a structure. It is fabricated in layers and relatively has thicker walls, it gives the builder a tremendous amount of freedom to explore varied forms and shapes.

  • Monolithic structure
  • Load-bearing walls
  • More water used
  • Easy to sculpt on top readily

Photo FB album of hand sculpting cob building: Making of Singing dervish studio

Video of the making of a cob home: Erikarai Cob home

Book on Cob construction: Natural Building Books Part-1

Wattle and daub

Wattle and daub is a natural construction technique that has been used by rural communities of different cultures around the world.

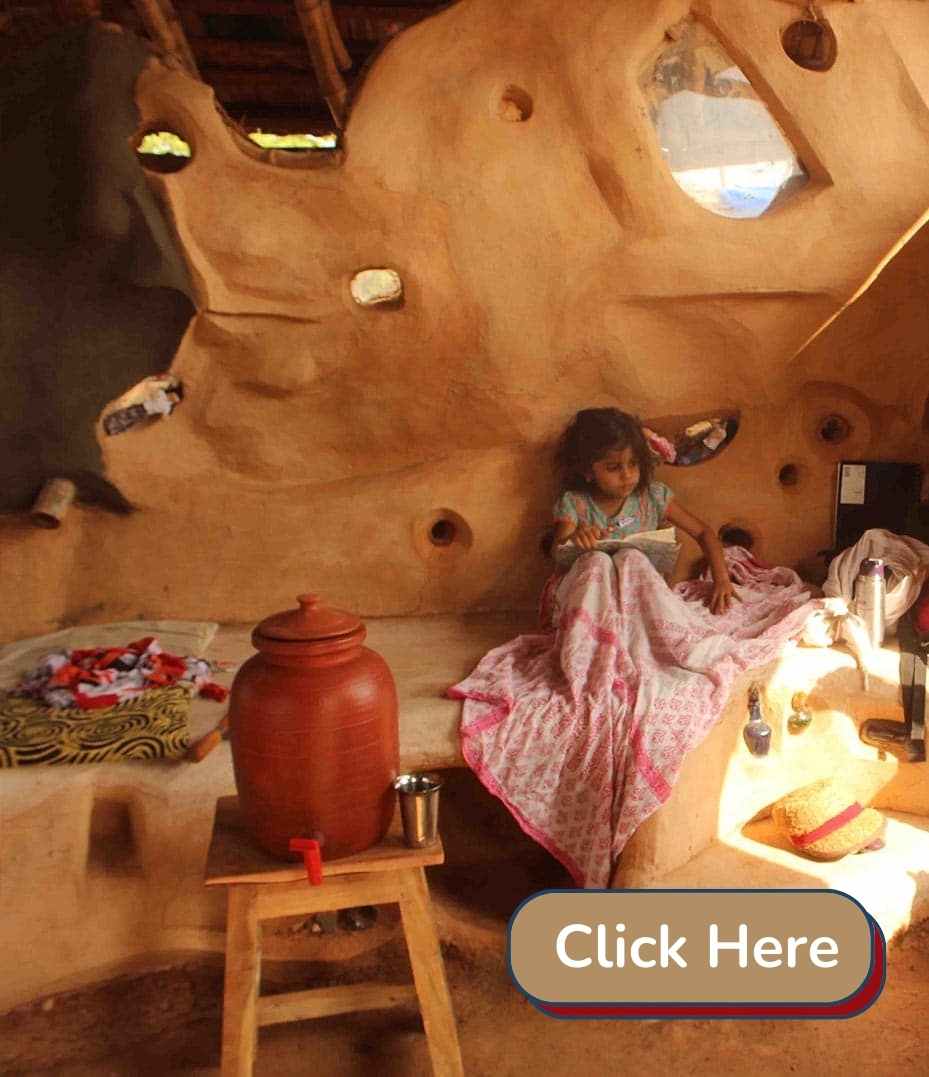



There are two parts to this technique: The wattle is essentially a wood or bamboo frame structure that has woven pieces of lattice tied to either side of the wood frame wall. The daub is an earthen mix, similar to cob but more damped. It is used to fill in the hollow spaces between the horizontal wattles and to plaster the wall. The amount of earthen material needed for a wattle and daub home is significantly low. The construction usually can be completed more quickly and efficiently. A wattle and daub home can be built if you have plentiful sources of tree branches, twigs, clay soil, and water and will last for decades as long as you keep the walls somewhat protected from the rain.

  • Monolithic
  • Non-load bearing
  • More water used
  • Easy to sculpt on top readily

Photo FB Album of wattle and daub building: Wattle & Daub/Cob Organic Farm Cottage 

Video of making of wattle and daub cottage: Weaving walls, a wattle & daub cottage

Book on wattle and daub construction: WEAVING WALLS

Rammed Earth

The rammed earth construction technique generally possesses high durability and has been used for thousands of years. There is a handful of buildings still standing that are centuries old.

I.e. Great Wall of China.

These walls are constructed by ramming a mixture of aggregates, including gravel, sand, silt and a small amount of clay, into place between flat panels called formwork and compressing it in layers. They are very strong in compression and can be used for multi-storey construction. If stabilized with lime, the walls can be left without plastering as well. Different soil types can be layered to obtain varied colours and textures for aesthetics.

  • Monolithic
  • Load-bearing
  • Less water used

Photo Album of Rammed earth buildings: Small rammed earth designers home

Video of the making of Rammed Earth walls: Rammed Earth Basics

Book on Rammed earth construction: Directory of monolithic wall systems

Do you want to study Natural Building Online ?

Carry the world of learning about Indian Natural Building in your pocket, accessible from anywhere around the world.

Adobe

The use of adobe bricks can be tracked down from the earliest known civilization known to man to the recent ongoing excavation at Keezhadi, Tamil Nadu.



Adobes translates to sun-dried mud brick. It is composed of sand, silt, clay and fibres, similar to that of cob mix. This final concoction is poured into a frame to form a brick shape. Once the shape is cast, the frame is removed and the bricks are left to sun-dry. It can be cast in varied shapes, sizes and forms and used just like conventional bricks. Structurally it is substantial and provides good thermal mass to the structure.

  • Masonry
  • Load-bearing
  • More water used
  • Can sculpt on top

Photo Album of Adobe Seed bank: Kerala adobe seed bank

Video of making of Adobe: THE ARCH OF ADONIS

Book on wattle and daub construction:  The Owner-Built Adobe House

Earthbag (Superadobe)

Earthbag construction is both a new and old construction technique. It has long been used extensively for creating a barrier or for flood control. However, it has come into the practice to build permanent structures in recent times.


Jute Sacks are filled with moistened earth that is set on the wall and compressed using a hand tamper.

The traditional jute bags will eventually degrade, thus it is essential to plaster the structure. Since the walls are so substantial, they resist all kinds of severe weather and also stand up to natural calamities such as earthquakes and floods. They can be erected simply and quickly with readily available components, for very little money.

  • Can be both Monolithic and Masonry
  • Load bearing structure
  • Less water used

Photo Album of Earthbag Studio: Earthbag home in Tiruvannamalai

Video of the making of Earthbag studio: 1.1 M views video of Earthbag Home

Book on Earthbag construction: Building With Earth: A Guide to Flexible-Form Earthbag Construction

CSMB


A compressed Mud block (CMB), is made primarily from damp soil compressed at high pressure to form building brick-like blocks. A mechanical press is used to form mud blocks out of an appropriate mix of fairly dry inorganic subsoil, non-expansive clay and aggregate. If the blocks are stabilized with lime they are called compressed stabilized earth blocks (CSMB). Stabilizing the blocks with lime makes them strong, stable and most importantly water-resistant and long-lasting. The duration that the blocks consume for drying after compressing is very minimal. On-site materials can be used very efficiently thus reducing the cost of construction and increasing efficiency and sustainability.

  • Masonry
  • Load-bearing
  • Less water used

Photo Album of CSMB water tank: CSMB water tank

Video: Coming soon

Read Article: CSMB and Cob wall 2 story home in Kerala

Picture of Shalini Nadar

Shalini Nadar

This article is by Shalini Nadar. This post is part of Walls.

All Posts

6 thoughts on “Earthen Wall Systems”

  1. Avatar photo of Rajendra Jagtap

    I was searching for the basic content on construction of mud walls which includes details like type, material used etc all these details were available at single place thanks for blog

Leave a Comment

Your email address will not be published. Required fields are marked *

Hand-picked related articles

Earthen wall systems - natural building research by Thannal
Walls

A Complete Guide to Mud Wall Systems

Our complete guide to mud wall systems explores all types of mud walls. Learn about cob, adobe, and more to find the best method for your natural home.

Ageless Village Homes

Termites & Indian Natural Buildings

Humans come in constant fight with termites, while if we can understand their way of functioning, natural remedies derived from plants can keep them away and resolve this fight. Read this article for do it yourself natural termite repellent derived from plants.
Our services

Hands-On Workshop
Learn the skill of shelter making by working with your hands on in our Natural building kalari.
Explore
Build your Natural Home
Thannal's Construction Wing tackles urban and reverse migrant construction challenges innovatively.
Discover now
Self-paced Online courses
Access Indian Natural Building wisdom globally from your pocket, available anywhere, anytime.
Enroll now

Books & Ebooks

Natural Building Books & ebooks 

Scroll to Top